









Southeast Wisconsin
Deck Building
A deck here spends half the year under snow. The boards are what you see. The footings and the ledger are what keep it standing.
Most decks that fail in Southeast Wisconsin do not fail at the boards. They fail where the deck meets the house and where it meets the ground. A ledger bolted to the house without flashing lets water into the rim joist behind it, and the rot that follows is in the house's framing, not the deck's. A footing that stops short of the frost line gets lifted and dropped every winter until the frame racks and the stairs pull away from it.
So a deck is designed from the bottom up. Where the footings go, how deep they go and what bears on them comes first. Then how the frame is carried: on a ledger fastened to the house, or on a beam and its own posts so the deck stands without leaning on the rim joist at all. Then framing sized for the span and the snow it will carry. Boards, railing and stairs are chosen last, because they sit on decisions that are much harder to change.
Decks are permitted and inspected work in the municipalities we serve, and the rules on footings, guards and stairs come from Wisconsin's Uniform Dwelling Code rather than from a builder's habit. A deck attached to the house is held to the same frost rule as the house: footings at least 48 inches down, or deeper where frost goes deeper. Your municipality's requirements are confirmed before pricing, and the permit is in hand before anything is dug.
Board choice here is a freeze-thaw and snow question as much as an appearance one. Pressure-treated lumber is the structure under almost every deck, whatever goes on top. Cedar is warmer to look at and asks for regular finish care. Composite and PVC boards hold their colour with little upkeep but read differently up close, and each manufacturer sets its own rules on joist spacing, gapping, fasteners and what shovel or ice melt the surface tolerates. Those rules are conditions of the product warranty, so they are read before the frame is drawn, not after.
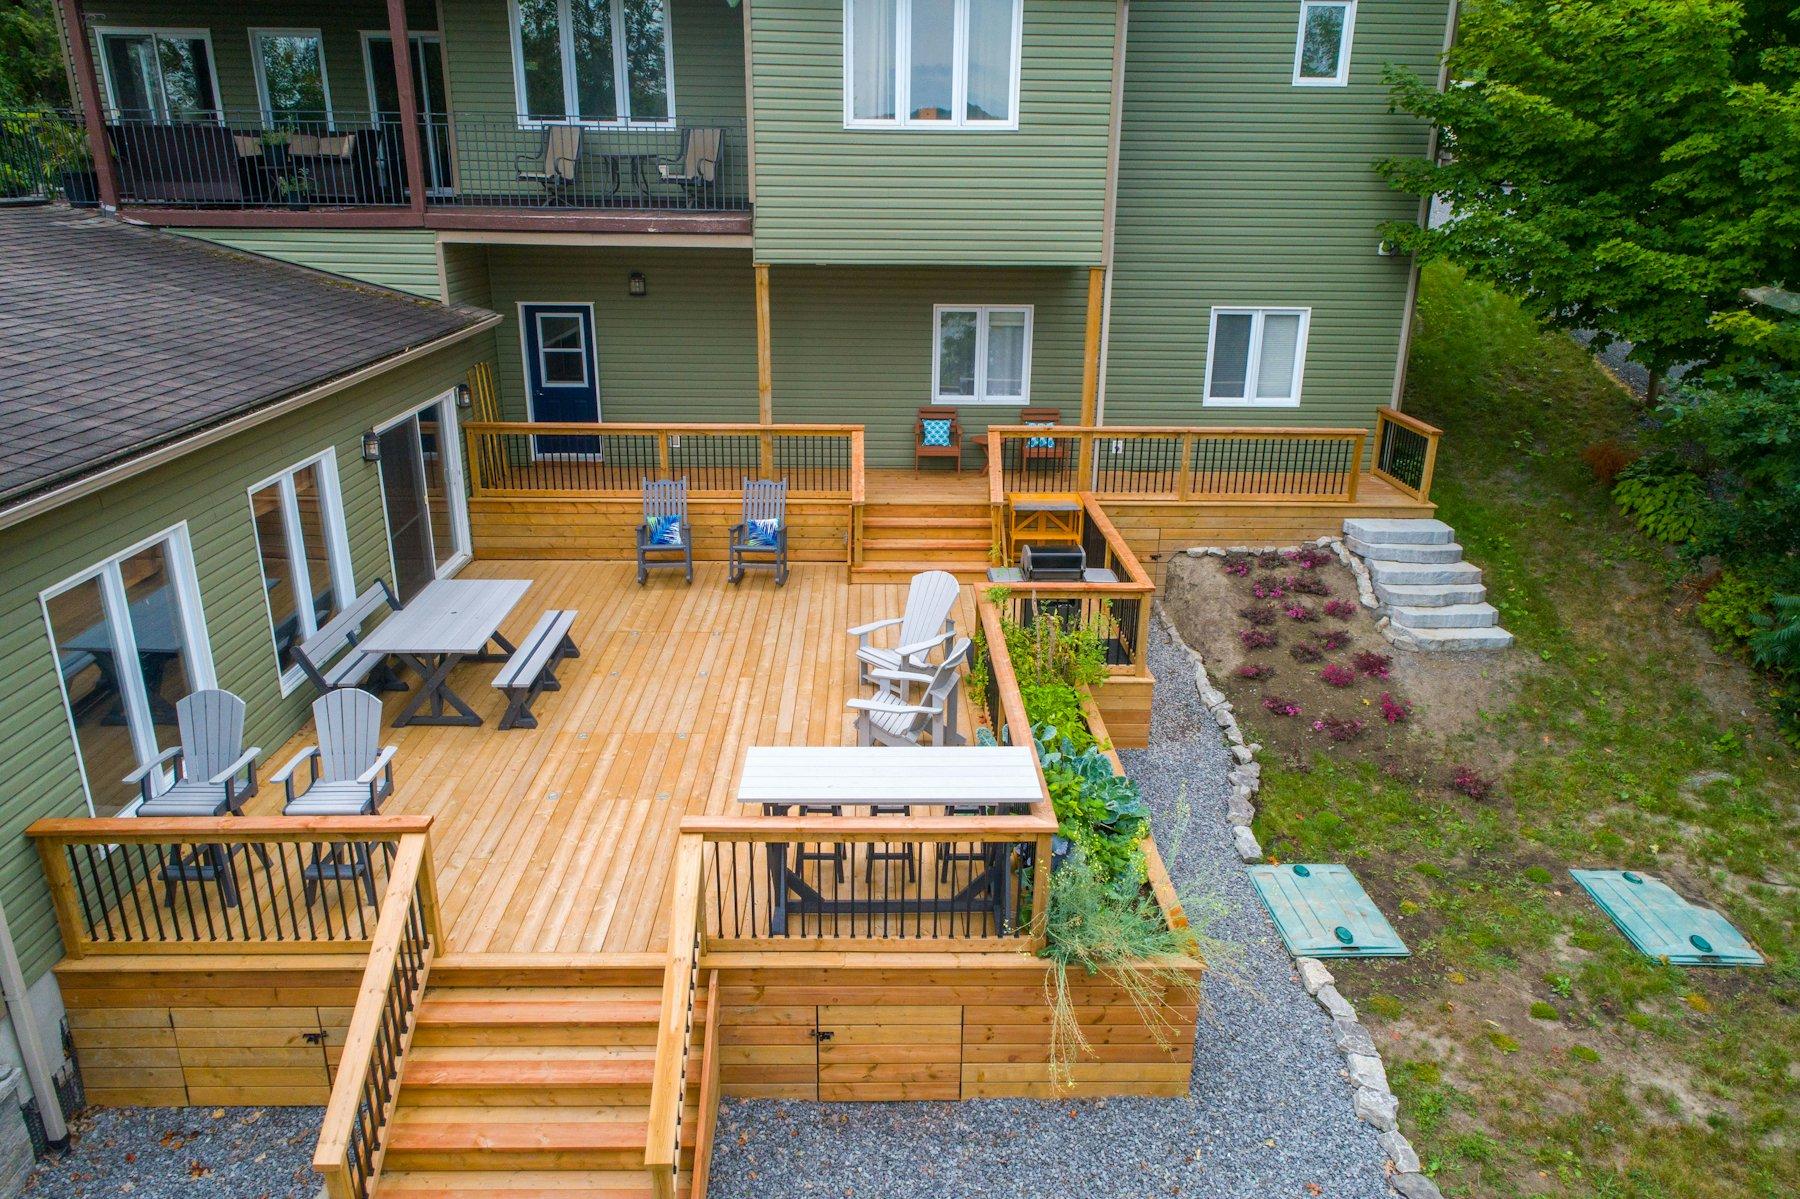
The deck people actually use is planned around the house as much as the yard: the door it comes off, how far that door sits above grade, where the sun is at dinner time, and where the stairs land. A deck a few steps off a walk-out is a different structure from one a full storey up off a kitchen, with different guards, stairs and bracing.
What we coordinate
- Deck design and permit drawings
- Permit submittal and inspection scheduling
- Footings placed below the frost line
- Ledger attachment and flashing at the house
- Framing, decking, railings and stairs
- Licensed electrical for lighting and outlets
- Removal and disposal of an existing deck
What this service covers
A new deck, or a rebuild of the one you have.
They start from different places. Settling which one you are describing is the first useful conversation, because a resurface quoted on a frame nobody inspected is not really a price.
A new deck
Built where nothing stood, or after an old deck is removed entirely. Footings, framing, decking, railings and stairs are all new and designed together, so the layout, height and attachment to the house are open decisions rather than inherited ones.
Rebuilding an existing deck
Some decks need new boards and railings on a frame that is still sound. Many need more once the boards come off. The ledger, joists, beams, posts and footings are inspected before a resurface is priced as one, because new decking fastened to tired framing hides the problem for a few seasons and then hands it back.
Patios, pergolas, covered structures and outdoor kitchens are planned on the outdoor living page. A deck that carries a roof is both, and is engineered as one structure.
Who performs this work
In Wisconsin, a building permit for work on a one- or two-family home, a deck included, is issued only to a contractor who holds a Dwelling Contractor certification and holds or employs a certified Dwelling Contractor Qualifier, or to an owner who lives in the home. The City of Waukesha asks for both certifications with a contractor's deck permit application. Ask any contractor you consider for both numbers, and check them with the state.
Source: Wis. Admin. Code SPS 305.31
Choosing
Choose the boards after the frame, not before.
Five decisions that change what the deck costs, how it ages and how much of your summer it asks for.
What the deck is framed with
Almost every deck here is framed in pressure-treated lumber, whatever the surface is. Framing treated for ground contact matters for posts and anything close to grade, and fasteners and hangers have to be rated for contact with treated wood, because the treatment corrodes ordinary steel. Steel framing exists and is worth considering where a deck sits high or close to water.
The decking surface
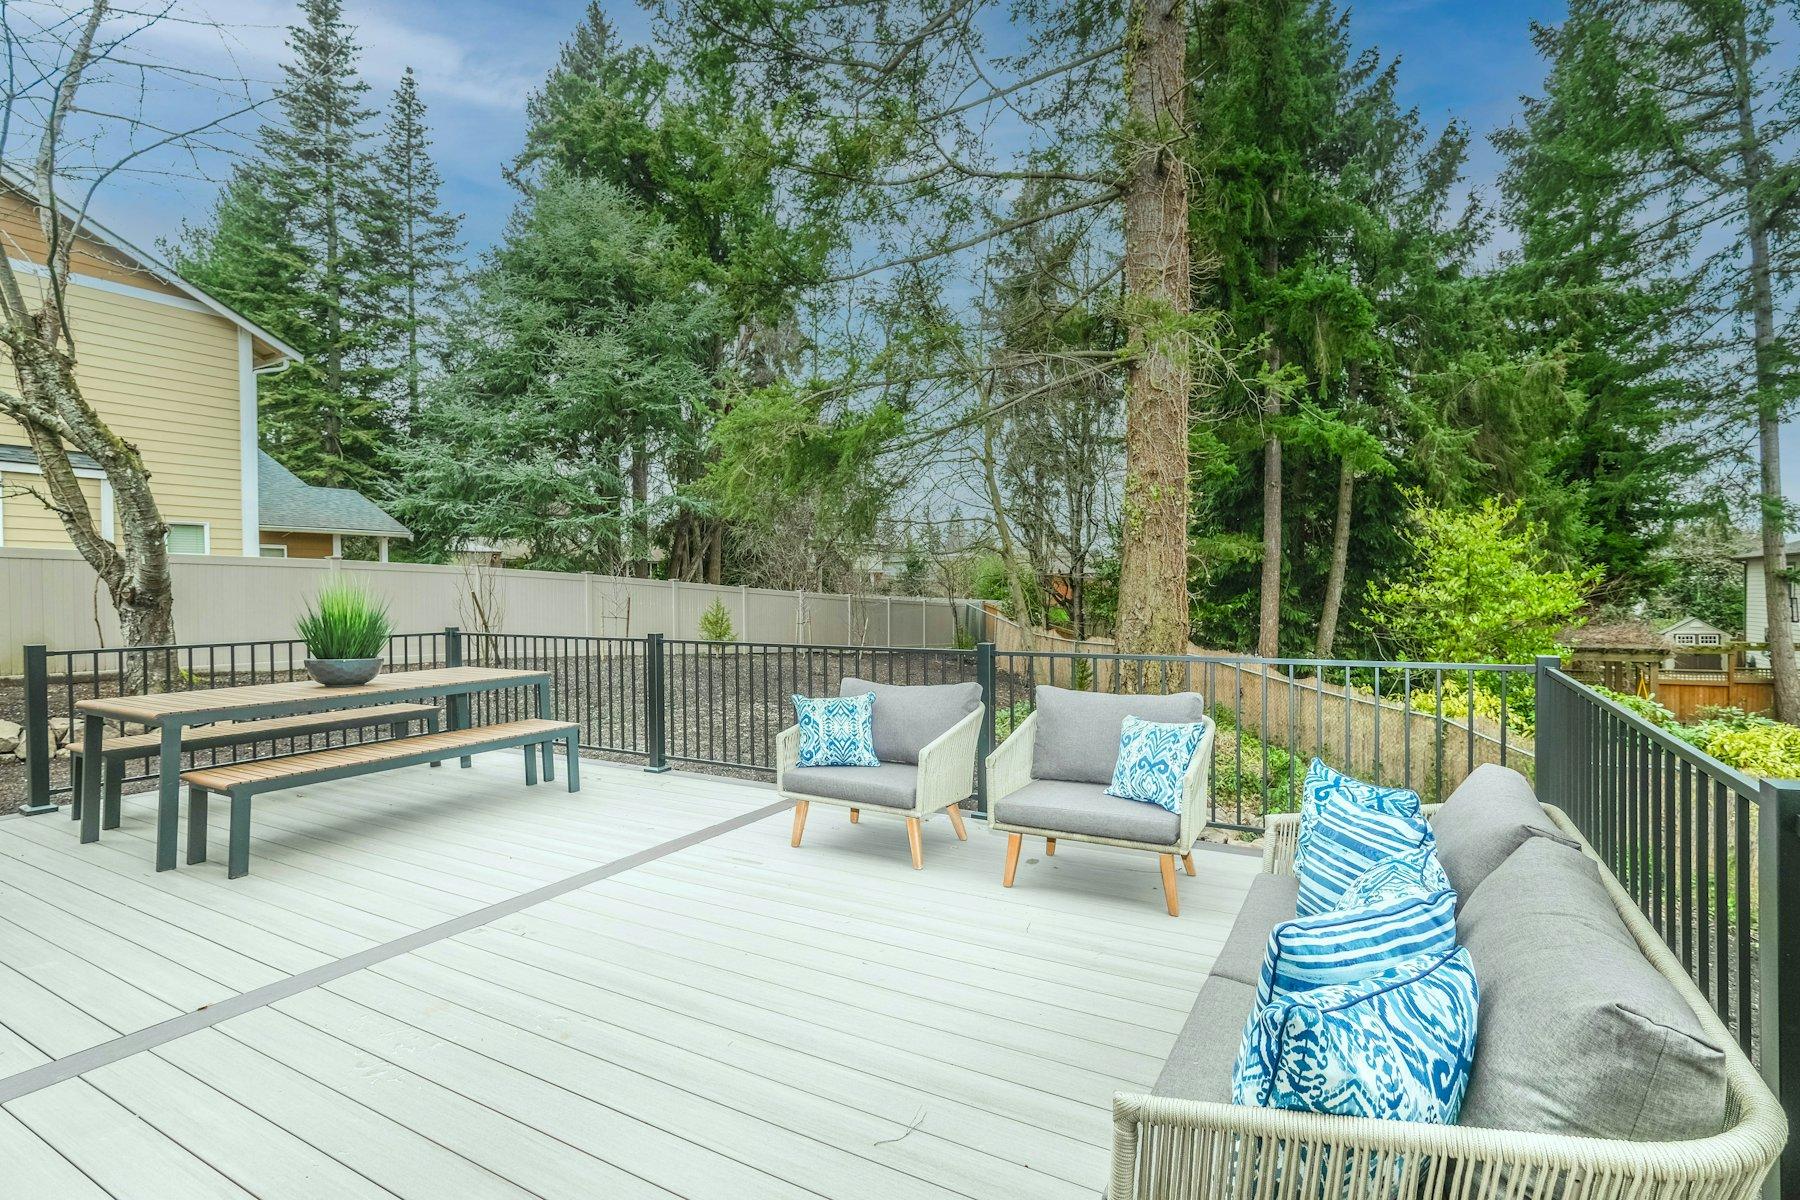
Pressure-treated boards are the economical surface and move and check as they dry. Cedar is lighter, warmer and naturally resistant, and keeps its looks only with regular cleaning and finish. Composite and PVC hold colour with little upkeep, run hotter in full sun, and each has its own span, gapping and fastening rules. None of the three is the right answer in general. The right one is the one whose upkeep you will actually do.
Railing and guard system
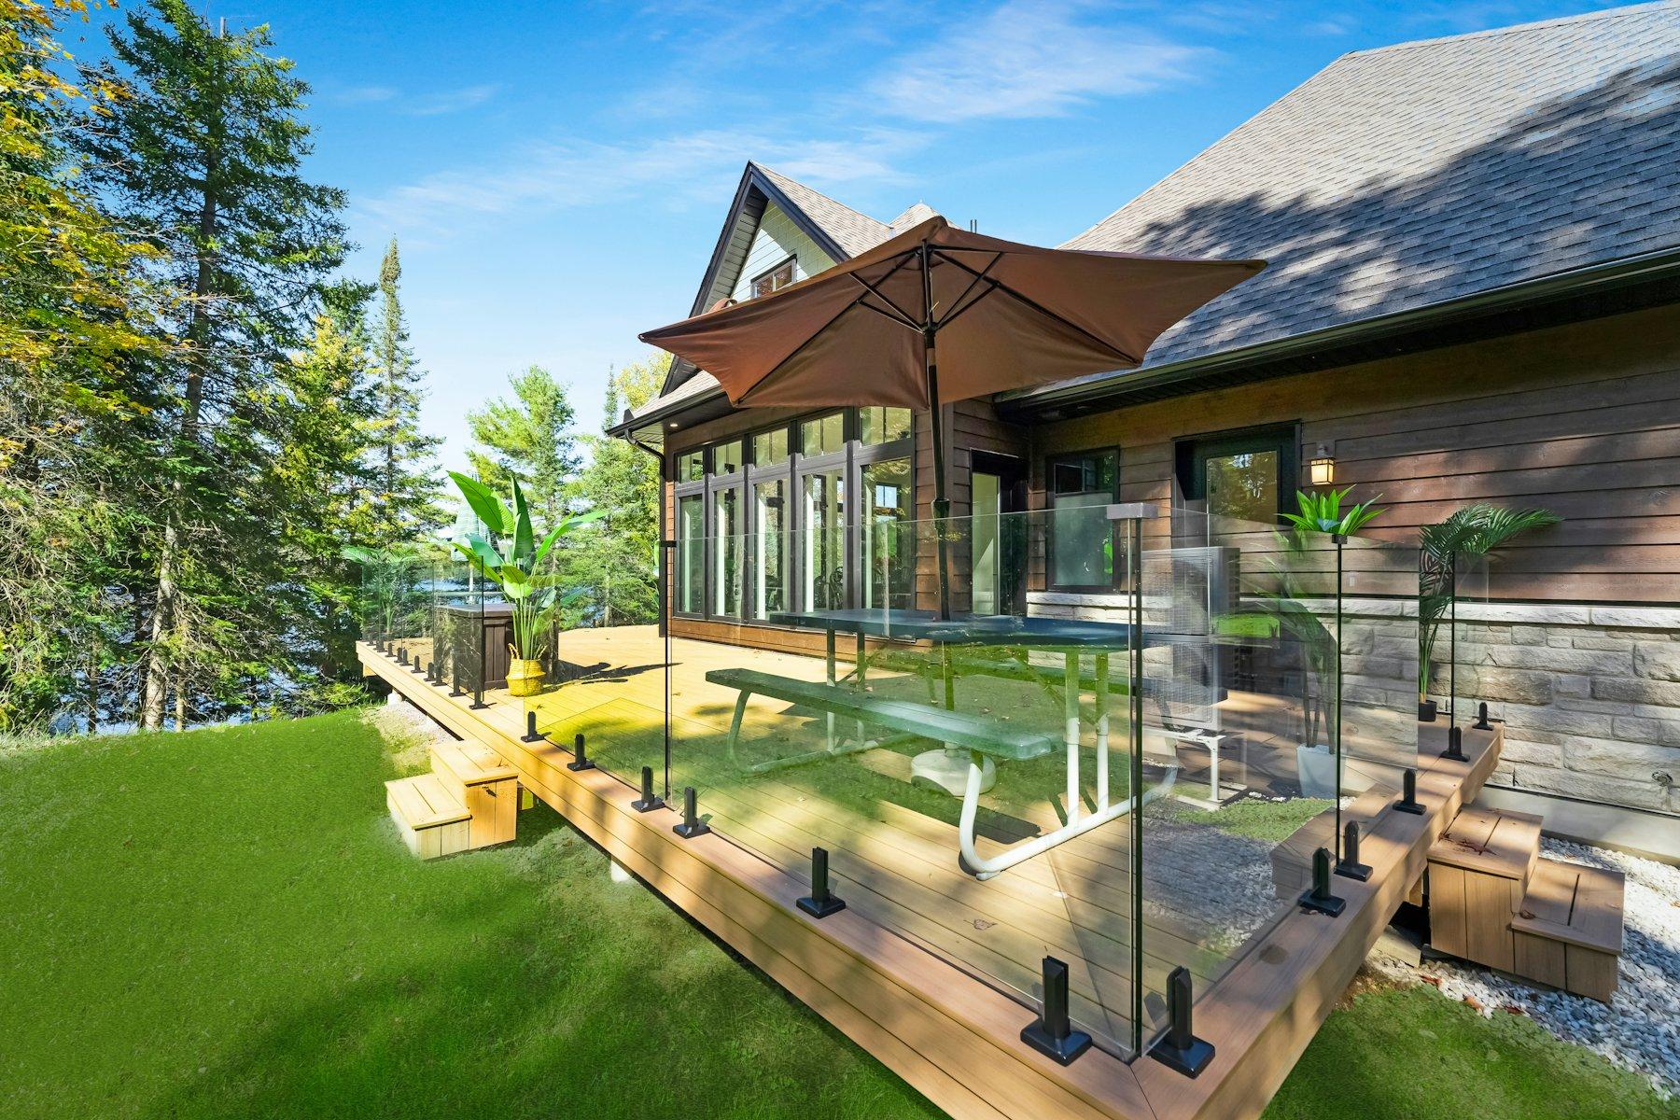
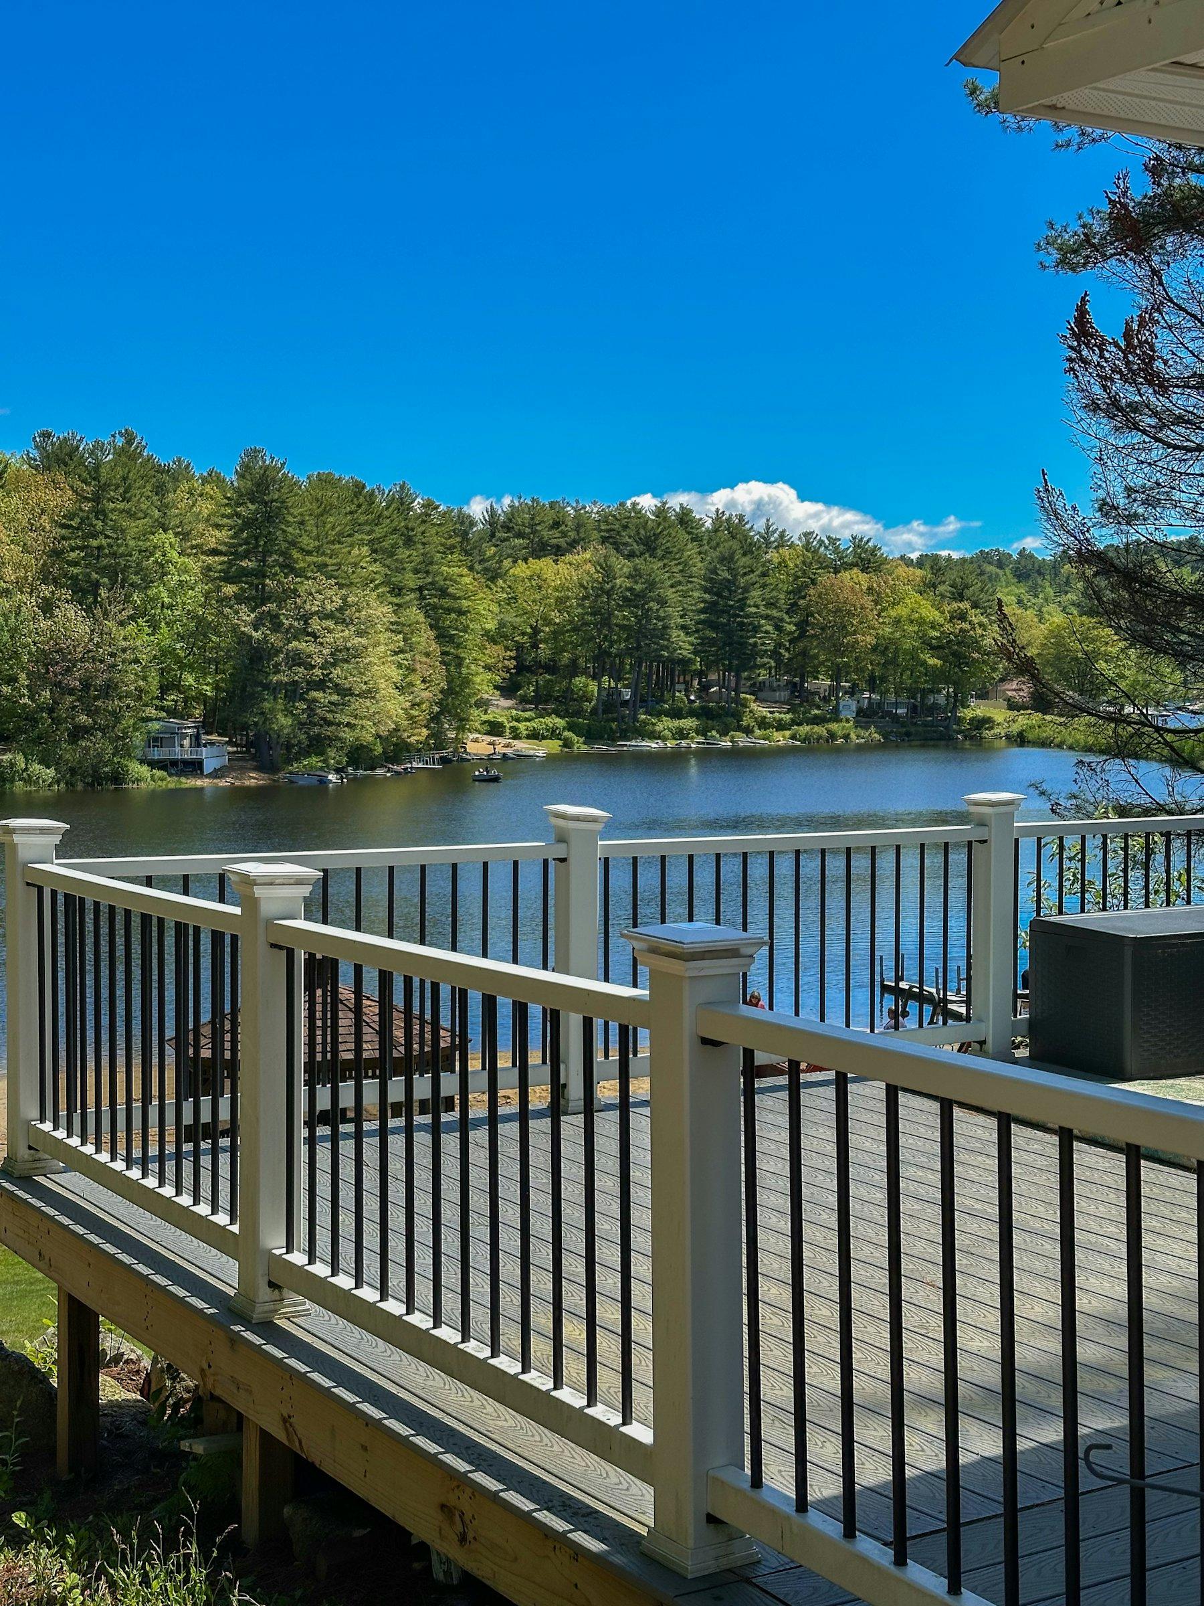
Wood rails are built on site. Aluminum, composite and cable or glass infill systems are engineered products with their own post spacing and mounting details. The guard is a structural component that has to resist a person leaning on it, so the post connection to the frame matters more than the infill you look through.
How the deck meets the house
A ledger fastened to the house's rim joist is the common detail, and it depends on the rim being sound, accessible and properly flashed. Where the siding, the rim or the foundation will not take a ledger well, the deck can be carried on its own beam and posts beside the house instead. That is decided after looking behind the siding, not before.
Height, stairs and what is underneath
A higher deck needs bracing, taller guards and longer stairs, and leaves a space underneath that is either finished, screened or left open. Under-deck drainage systems can turn the space below an upper deck into somewhere dry to stand. Those decisions are cheapest on the first drawing.
Performance, climate and code
What the code actually asks of a deck.
Wisconsin's Uniform Dwelling Code sets the rules for decks on one- and two-family homes. These are the parts that decide the design, each linked to the code itself.
Which decks the state code covers
Wisconsin's Uniform Dwelling Code applies to decks attached to a house and to detached decks that serve an exit from it, covering footings, frost protection, loads, stairs, guards and decay protection. A detached deck that does not serve a door from the house falls outside the state code, though your municipality may still require a permit for it.
Footings below frost, with no small-deck exception
Footings go below the frost penetration level or at least 48 inches below grade, whichever is deeper, and are never placed on frozen ground. The code's exceptions are frost-protected shallow foundations, window areaways, bedrock and ramps. A low or small attached deck is not among them. The state's deck guide also requires footings within five feet of the house to bear at the same elevation as the house's own footing.
The ledger, and when there cannot be one
Where a deck attaches to a wood-framed wall, the connection has to be flashed. The state's deck guide requires lag screws or through-bolts, prohibits fastening a ledger to or through brick or stone veneer or a chimney, and says that where the house's band board cannot be verified as able to carry the deck, the deck must stand on its own or be engineered.
Source: Wis. Admin. Code SPS 321.24(3)(d) and SPS 325 Appendix B
Guards from 24 inches, not 30
Wisconsin requires guards on any open side of a deck more than 24 inches above grade, measured from the lowest ground within three feet of the edge. Model codes used elsewhere set that trigger at 30 inches, so a plan drawn to them can come up short here. Guards stand at least 36 inches above the deck and have to resist a 200-pound load in any direction.
Source: Wis. Admin. Code SPS 321.04(3)
Stairs and handrails
A stair with more than three risers needs at least one handrail and guards on its open sides. Risers may not exceed 8 inches, treads must be at least 9 inches deep, stairs at least 36 inches wide, and handrails between 30 and 38 inches above the nosing, with a level landing at the top and the bottom.
Source: Wis. Admin. Code SPS 321.04
Load and decay
A deck is designed for a live load of 40 pounds per square foot, and every structural part of an outdoor deck, the decking included, has to be decay-resistant or treated. That is why the frame under a composite surface is still treated lumber.
Permits in the municipalities we serve
The City of Waukesha, Brookfield and New Berlin each publish that decks require a building permit. Wauwatosa requires one for a deck attached to the house, serving an exterior door, or more than two feet above grade. On a lot with a septic system, Waukesha County requires a preliminary site evaluation before the municipality issues the permit.
How the project runs
Typical major phases.
- 01
Consultation and site review
How the deck will be used, the door it comes off, the height above grade, sun, drainage and where the stairs should land.
- 02
Design and drawings
Footing layout, framing, attachment to the house, guards and stairs drawn for the permit and for pricing.
- 03
Permitting
Submittal to the municipality and any revisions the plan review asks for.
- 04
Footings and inspection
Holes dug and inspected before concrete is placed, then posts set on the footings.
- 05
Framing, ledger and flashing
Beams, joists and the connection to the house, flashed before any board covers it, and inspected where required.
- 06
Decking, railings, stairs and final
Surface, guards, stairs and any lighting, then final inspection and a walkthrough.
Phases describe sequence, not schedule. We do not publish durations for work that has not been scoped, and permit review times belong to the jurisdiction.
Design & preconstruction
What gets decided before we build.
- How high the door sits above grade, which sets the deck's height, guards and stairs
- Whether the rim joist and siding behind the deck can take a ledger, or the deck should stand on its own
- Setbacks and easements on your lot, and any utility lines where footings will go
- Where roof water and snow off the house will land on the deck
- Whether a hot tub, screened room or roof might be added later, which changes the framing now
- What the decking manufacturer requires for joist spacing and ventilation underneath
What moves the cost
Why two similar projects can cost very differently.
These are the variables that actually move a number. We do not publish price ranges for work that has not been scoped — a real figure comes from your project, not from an average.
- Size, height and shape
- Square footage matters less than people expect next to height and geometry. A deck a full storey up needs taller posts, bracing, longer stairs and taller guards. Angles, curves, multiple levels and picture-frame borders all add cutting and framing that a plain rectangle does not.
- The decking and railing you choose
- The surface and the guard system are usually the two biggest material choices on a deck, and the spread between pressure-treated boards with wood rails and capped composite with an aluminum or glass rail is wide. The framing underneath is broadly similar either way.
- Footings and what is in the ground
- Every post needs a footing below the frost line, so the number of posts matters. Clay, rock, fill, buried utilities and tree roots all change how those holes get dug. A yard a machine cannot reach means digging by hand.
- What happens at the house
- Attaching a ledger can mean removing siding, replacing a damaged rim joist and re-flashing the wall. Where the house will not take a ledger, a free-standing beam line adds posts and footings instead. Either way, this is where an old deck's water damage usually turns up.
- Stairs, lighting and extras
- Long or wide stairs, landings, built-in benches, planters, under-deck drainage, skirting and lighting each add their own labour and material. Lighting adds a licensed electrician and a circuit.
- Tearing out an existing deck
- Demolition and disposal are a line of their own, and old footings sometimes have to come out or be avoided rather than reused, since nobody can confirm how deep they go without digging them up.
What moves the schedule
What actually consumes the calendar.
We do not publish durations for work that has not been scoped, and permit review times belong to the jurisdiction rather than to us.
- Plan review and permits
- A deck is reviewed before it is built, and the review clock belongs to the municipality. Spring is when everyone submits at once.
- Footing inspection before concrete
- Footing holes are inspected before they are filled. Work waits for that inspection, and concrete is not placed on frozen ground.
- Material lead times
- Some composite colours and railing systems are stocked and some are ordered. A specific board colour or glass rail can set the start date more than the build does.
- The season
- Frozen ground stops footings, so new decks here are usually dug between thaw and hard freeze. A deck designed and permitted over the winter is ready to start when the ground is.
Comparing proposals
What a deck proposal has to name.
Two deck prices are only comparable when both documents answer these. Take the list to every bid you receive, including ours.
- 01Whether it is a new deck, a resurface on the existing frame, or a full rebuild, in those words
- 02Footing count, diameter and depth, and that depth is below the frost line
- 03How the deck attaches to the house: ledger size, fastener type and spacing, and the flashing detail, or a free-standing beam
- 04Joist size and spacing, beam size and post size, and that spacing meets the decking manufacturer's requirement
- 05The decking product and colour, fastening method, and the railing system by name
- 06Guard and handrail heights, stair layout and landing
- 07Who holds the permit, with that contractor's Dwelling Contractor and Qualifier certification numbers
- 08What happens if the rim joist or existing framing is found to be damaged, and how that work is priced
- 09Demolition, disposal and site restoration, including the lawn under and around the work
Warranty
Three kinds of coverage, often discussed as one.
The boards, the installation and what the proposal commits to are separate things. Only the third is fully in your hands before you sign.
The decking product warranty
Composite and PVC boards carry manufacturer warranties against things like fading, staining and structural failure. They are conditional on installation to the manufacturer's instructions: joist spacing, gapping, fasteners and ventilation underneath. Ask for the warranty document by product name, and keep it.
Workmanship
The framing, the connection to the house and the flashing are workmanship, not product. Those are the parts that fail expensively. What is covered and for how long is a term in the signed agreement, not a line on a website, so read it there.
What the proposal commits to
Footing depth, ledger flashing and framing sizes are invisible once the deck is finished. The proposal and the drawings are where they are written down, and they are worth keeping with the permit card for whoever owns the house next.
Before you commit
Worth understanding first.
- why footings go 48 inches down here
A deck post sits on the same frost rule as the house. It is the part of a deck that decides whether the stairs still line up in five winters.
- how permit fees differ between municipalities
The City of Waukesha prices decks on their own line of its fee schedule, and the next municipality over uses a different method entirely.
Included capabilities
Work commonly included in this project type.
Monarch coordinates the full project scope, with specialty work performed by appropriately licensed trades where required.
Questions
Answers we can give honestly.
- Do I need a permit for a deck?
- In the municipalities we serve, a new deck or a rebuild of the structure generally does. The City of Waukesha, Brookfield and New Berlin require one for decks, and Wauwatosa requires one for any deck attached to the house, serving a door or more than two feet up. Fees and submittal rules vary by municipality, so yours is confirmed before pricing, and who holds the permit is named in the proposal.
- Composite or wood?
- It is a maintenance decision more than a quality one. Wood costs less and looks warmer, and it asks for cleaning and finish every few seasons. Composite and PVC cost more and ask for little upkeep, but they get warm in full sun and some surfaces scratch under a metal shovel. The frame underneath is pressure-treated wood either way.
- Can you put new boards on my old deck?
- Sometimes. Once the old boards are off, the ledger, joists and footings get inspected. If they are sound and the joist spacing suits the new boards, a resurface is reasonable. If the ledger was never flashed or the footings are shallow, new boards would only hide the problem.
- How deep do deck footings go here?
- At least 48 inches below grade, or deeper where frost goes deeper. Wisconsin's code makes no exception for a small or low deck attached to the house. That depth is the main reason a deck here is a different build from one in a mild climate.
- Does my deck need a railing?
- In Wisconsin, any open side more than 24 inches above the ground needs a guard, measured from the lowest point within three feet of the edge. That is lower than the 30 inches many people expect, so a deck on a sloping yard can need a railing along one side and not the other.
- Can I shovel a composite deck?
- Most manufacturers allow a plastic shovel and limit which ice melts can be used. The rules differ by product and are part of the warranty, so they are worth reading before you choose the boards.
- When should I start planning a deck for next summer?
- Over the winter. Design, drawings and the permit can all happen while the ground is frozen, so the footings can go in as soon as it thaws instead of waiting in the spring permit queue.
How a project starts
Start with a consultation. We look at the space, talk through what you want to change and what you want to keep, and set out what the design and preconstruction stage would involve for your project.